Overview
- Single Family Residence, Residential
- 3
- 3
- 3.0
- 2001
Description
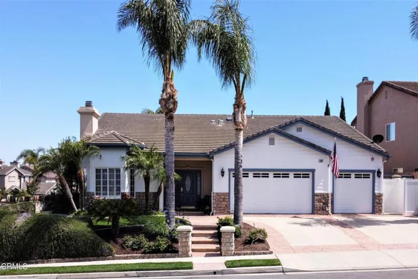
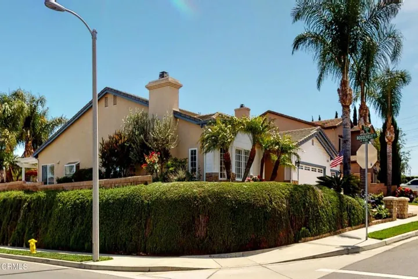
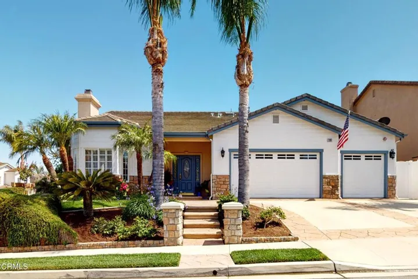
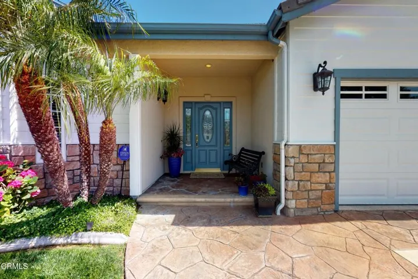
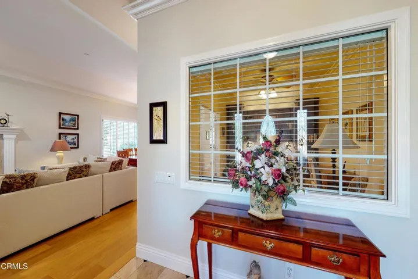
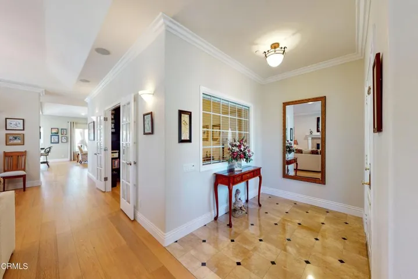
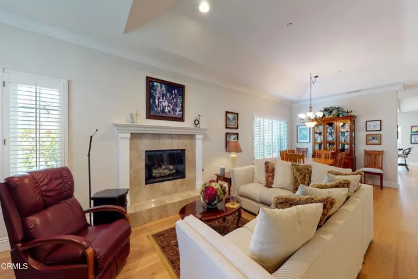
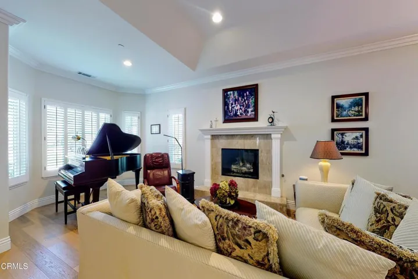
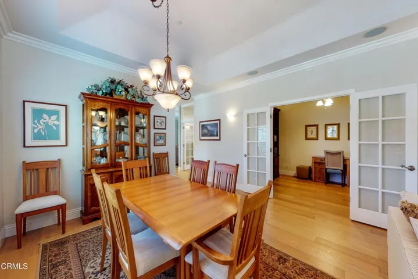
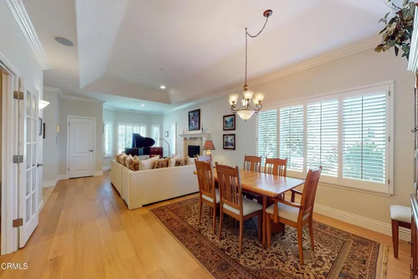
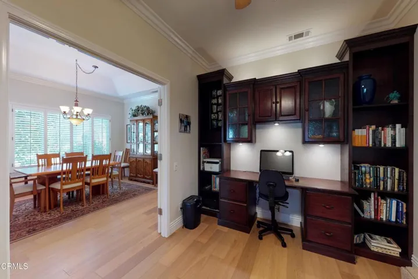
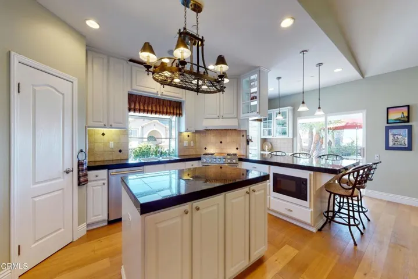
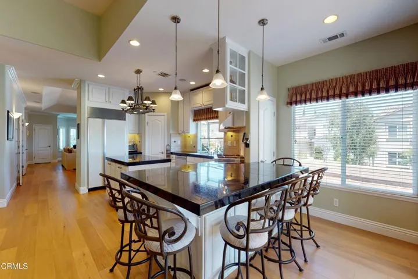
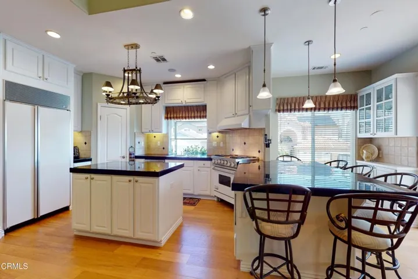
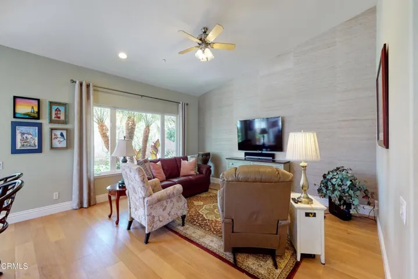
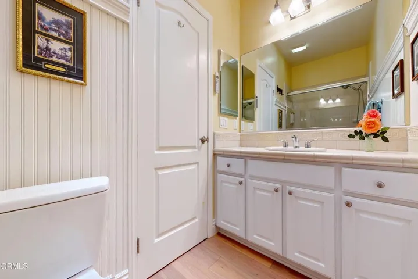
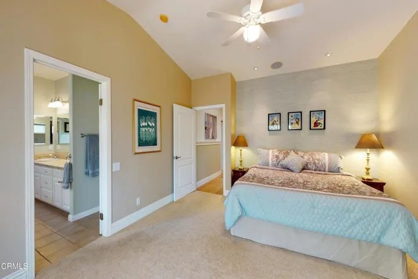
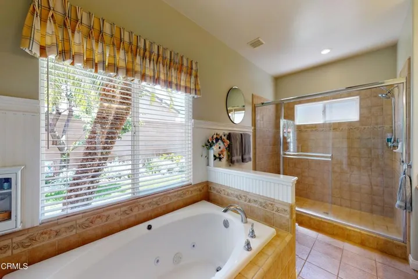
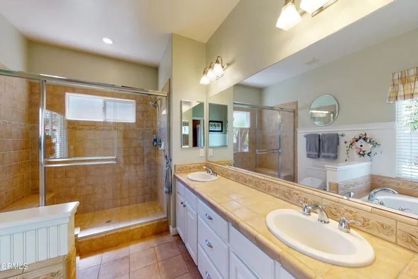
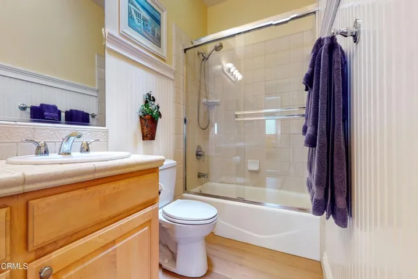
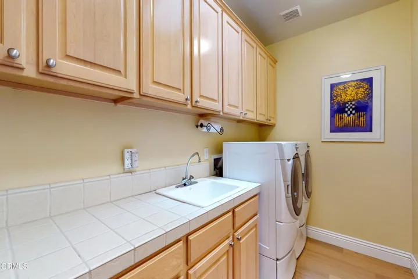
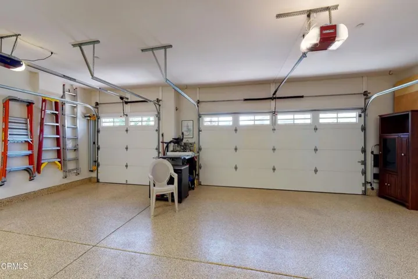
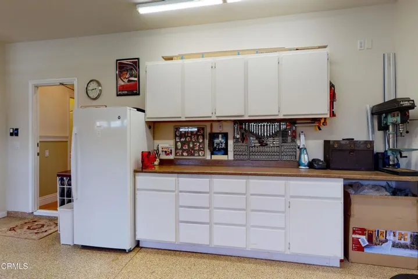
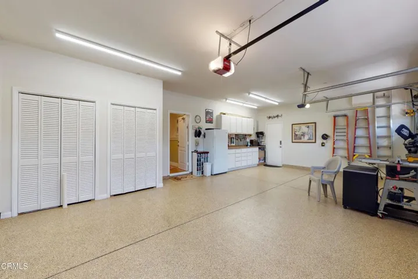
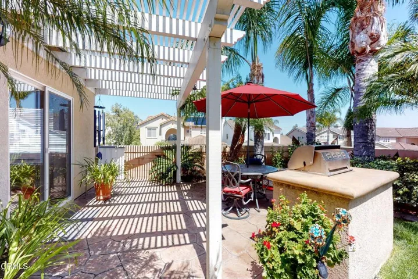
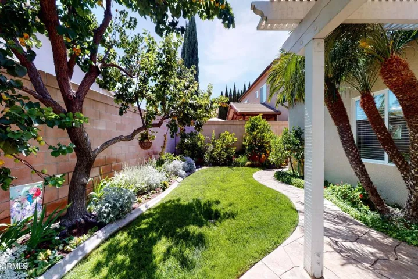
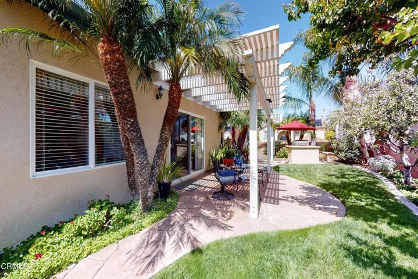
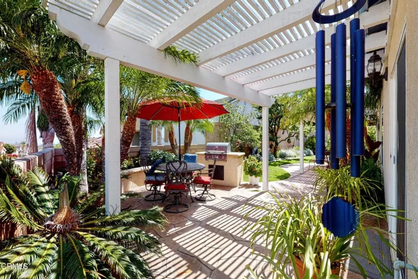
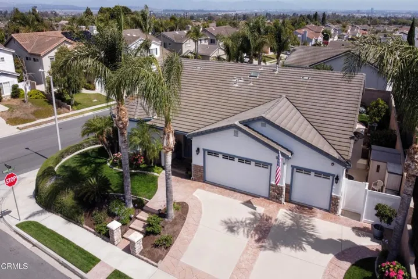
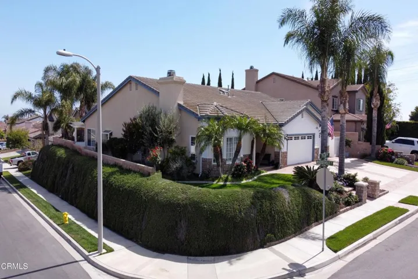
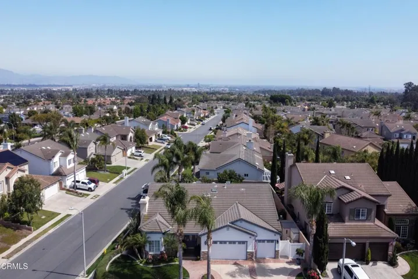
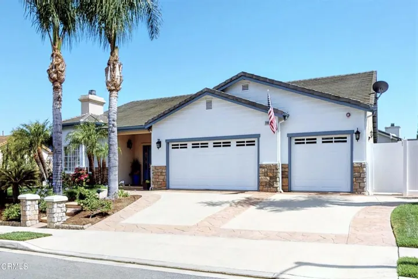
You’ll know the moment you drive up that you’ve found your forever home! This stunning Presidential tract single-story home is nestled on an elevated corner lot atop a sloping expansive bank of cascading rosemary. Magnificent palms and landscaping in front are an indication of the casual elegance waiting inside. Upon entering you’ll immediately notice custom touches, including high ceilings, a gorgeous marble entry & fireplace surround, bay window, & oak engineered flooring. The open floor plan and coffered ceiling blend the living and dining room areas together beautifully. Glass French doors open to the nearby dedicated office with custom cabinets & workstation. Extra wide hallway leads to a sunny kitchen complete with professional grade appliances, island, & a garden window. It’s the entertainment hub for both formal gatherings and fun times in the family room which has a large window to the backyard. You walk through custom glass French doors to the bedrooms. The hallway and baths have stylish wainscoting. Remote controlled skylights warm the hallways and guest bathroom with natural light. The Master bedroom (and family room) have raised ceilings. There is a sliding door to a peaceful patio retreat under the pergola. The bath has a heated floor, whirlpool tub, shower with bench, and walk-in closet. The 2 bedrooms have mirrored closet doors. The dedicated laundry room has a large sink, lots of storage & counter space, and a skylight! You’ll love the ample storage closets throughout the home. From the rear hall in the home, you’ll step into the garage of your dreams! Immaculately maintained, it has custom flooring, plentiful storage cabinets, an organized workstation for the handyman AND room for 3 cars! The sliding door off the kitchen leads to an expansive private patio & peaceful garden retreat. While you prepare a BBQ on the built-in unit, your guests can relax under 2 attached pergolas or enjoy a walk by the fountain, palm trees, & 6 varieties of fruit trees. There are too many amenities to mention…. you won’t find a more beautifully appointed & maintained home! See it now and make your offer before it is gone!
Address
Open on Google Maps-
Address: 398 Tyler Avenue
-
City: Ventura
-
State/county: CA
-
Zip/Postal Code: 93003
-
Country: US
Details
Updated on March 17, 2025 at 5:34 pm-
Property ID V1-13027
-
Price $1,399,000
-
Land Area 0.2042 Acres
-
Bedrooms 3
-
Bathrooms 3
-
Garages 3.0
-
Year Built 2001
-
Property Type Single Family Residence, Residential
-
Property Status Closed
Additional details
-
Listing Terms Cash, Cash to New Loan, Conventional
-
Roof Concrete
-
Utilities Cable Available, Electricity Connected, Natural Gas Connected, Phone Available, Phone Connected, Sewer Connected, Water Connected
-
Sewer Public Sewer
-
Cooling Central Air, Gas
-
Heating Central, Forced Air, Fireplace(s), Natural Gas, Solar
-
Flooring Carpet, Stone, Wood
-
County Ventura
-
Property Type Residential
-
Pool None
-
Community Features Biking, Curbs, Street Lights
-
Architectural Style Custom, Traditional
Mortgage Calculator
-
Down Payment
-
Loan Amount
-
Monthly Mortgage Payment
-
Property Tax
-
Home Insurance
-
PMI
-
Monthly HOA Fees