Overview
- Single Family Residence, Residential
- 3
- 3
- 2.0
- 1979
Description
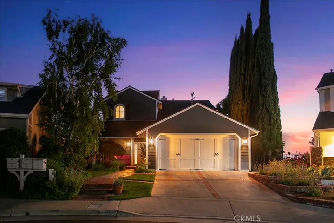
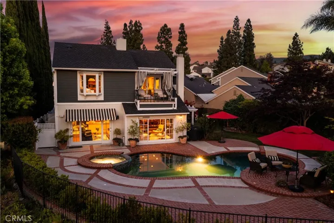
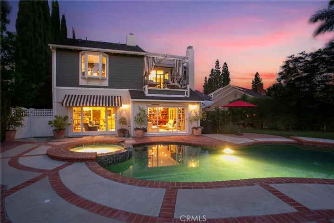
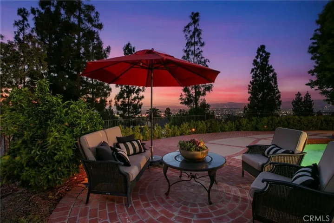
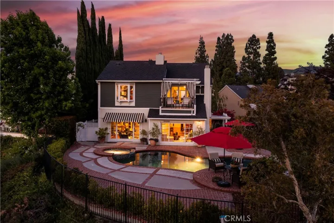
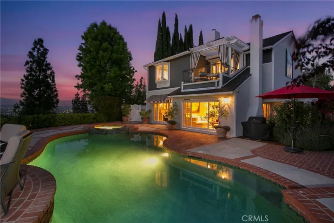
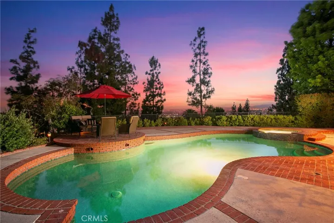
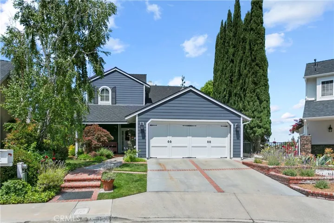
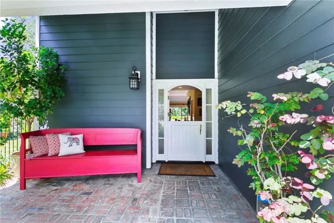
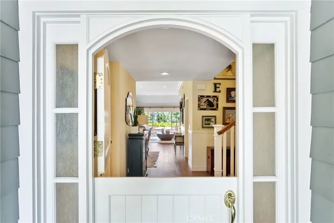
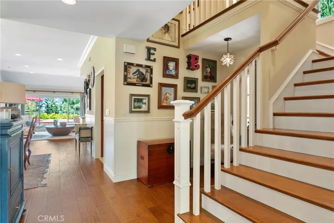
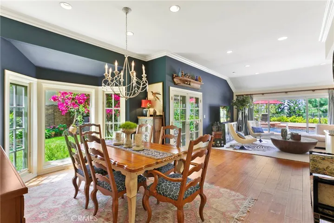
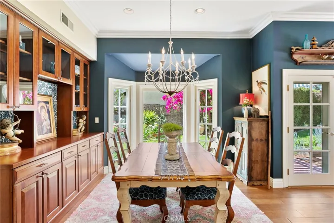
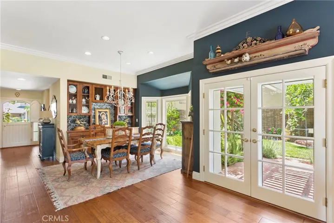
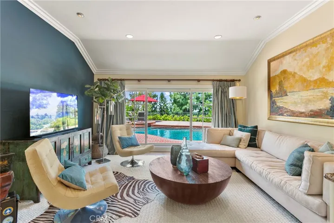
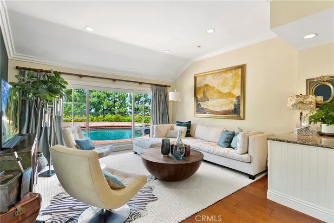
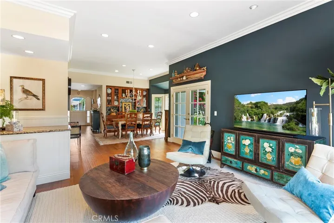
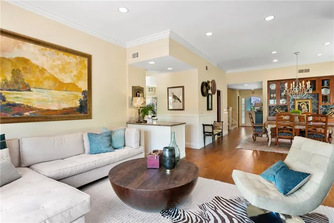
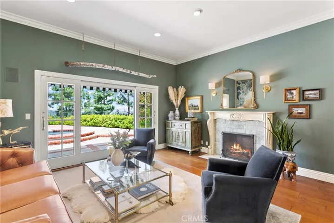
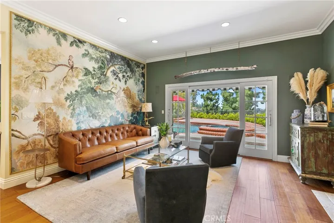
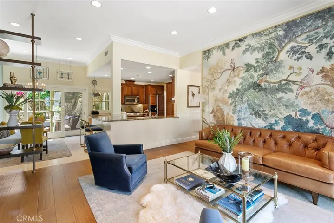
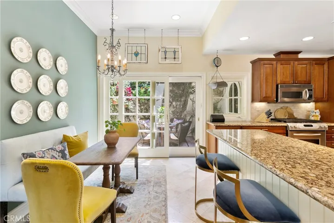
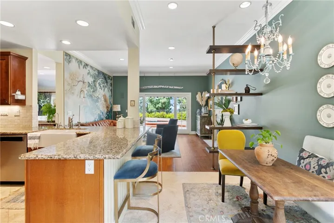
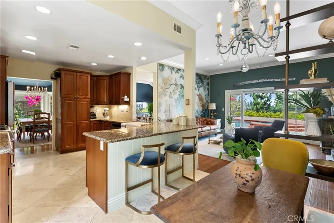
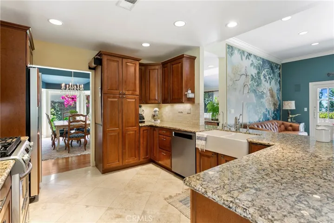
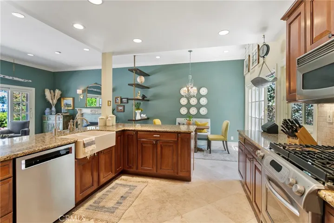
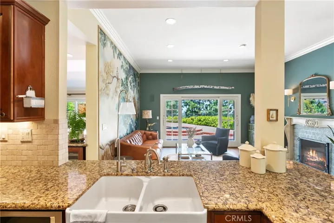
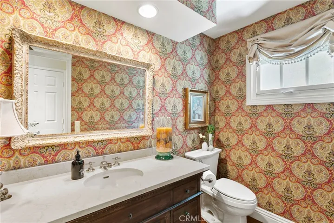
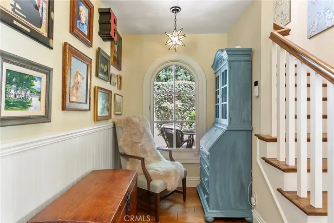
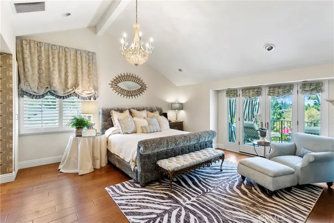
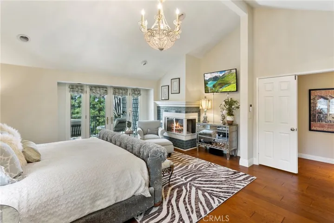
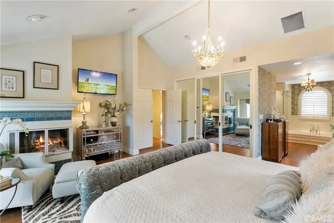
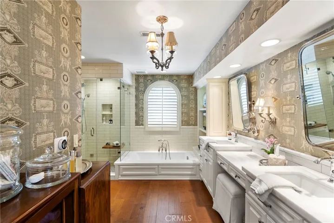
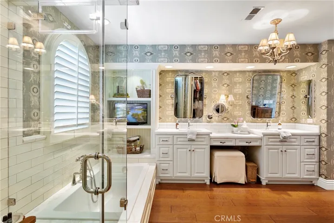
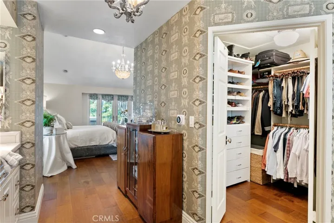
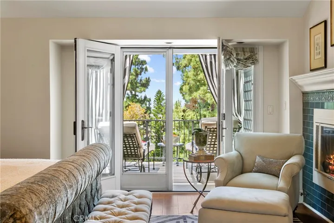
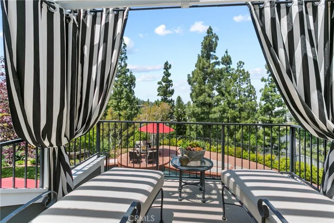
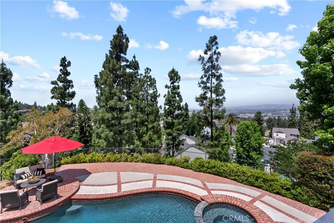
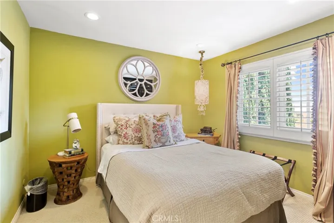
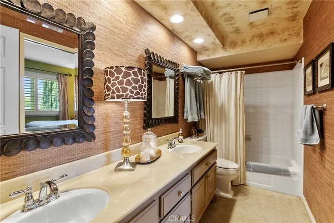
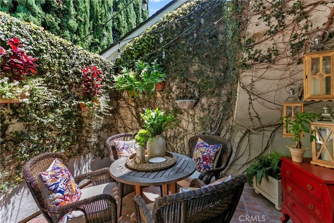
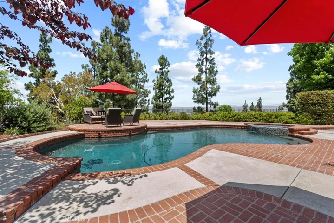
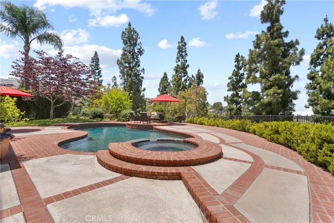
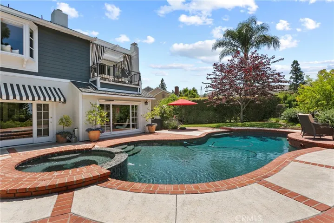
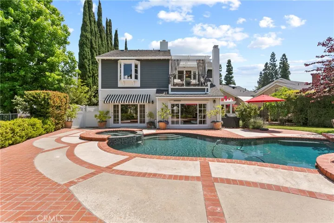
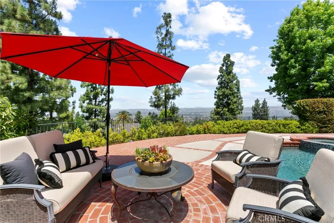
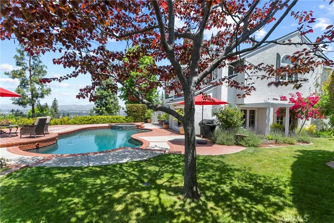
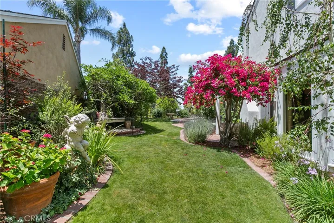
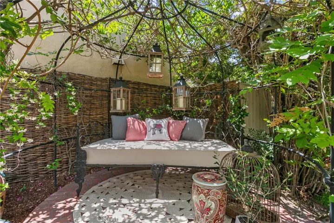
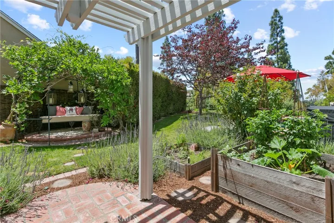
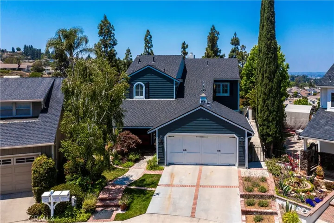
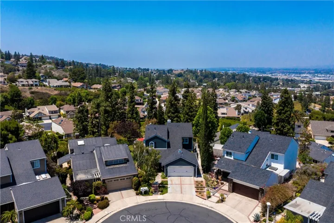
Simply put, this benchmark VIEW LOT estate sets a new level of excellence for the entire community. Its stunning curb appeal, perfect location, & finely planned details leave nothing to be desired. With its storybook curb appeal and end of the cul de sac location, this exquisite home raises excitement the moment one sees it. From its perfectly manicured landscape, carriage style garage doors, & designer color scheme, this home feels like a dream before you even enter. Upon entry through the custom finished Dutch door, it’s clear that attention to every detail is the theme. Entry is complete with hardwood flooring, custom finished hardwood staircase & banister, custom wainscoting, recessed lighting & more. The living room is back loaded with a HUGE window overlooking the serene & scenic view. Dining room is spacious & open to the formal living room making it perfect for entertaining or family gatherings at the holidays. Custom designer paint perfectly contrasts with the oversized windows & French doors. Built in cabinetry makes keeping & displaying fine China & flatware an elegant visual addition to ambiance. Family room is spacious & framed with a stunning view of the resort style pool and spa, & backdropped with the properties stunning views. Also included is a traditional custom tile & hardwood fireplace perfect for those cool staycation nights. The kitchen is a culinary dream, complete with farm table, sit up peninsula, granite counters, subway style backsplash, customs cabinetry, high end two section farm sink, SS appliances, Stone floors, brass & hardwood display shelving, & open concept layout. Master bedroom feels like a resort, with double doors opening to spacious balcony overlooking the sparkling pool & spa, and endless views! The corner set piece fireplace creates the ambiance one would expect in such a perfectly planned estate. The master bath is exquisite, with his & her sinks, large soaking tub with high end plumbing fixtures, & stone counters. Shower is spacious with seamless glass enclosure, steam shower feature, high end fixtures, & more. Backyard is the finisher, & maybe the best part of the package. The centerpiece is a brick finished pool and spa, raised sitting pad for custom patio furniture, VIEWS FOR DAYS, lush mature landscape & plenty of grassy area. Other features include fully remodeled bathrooms, cozy outdoor kitchen nook, new roof, 2 whole house fans, High End wood windows, mirrored closets, window shades, and so much more!
Address
Open on Google Maps-
Address: 506 S Golden Sky Lane
-
City: Anaheim Hills
-
State/county: CA
-
Zip/Postal Code: 92807
-
Area: Other
-
Country: US
Details
Updated on May 1, 2025 at 6:36 pm-
Property ID PW22106451
-
Price $1,499,000
-
Land Area 0.4304 Acres
-
Bedrooms 3
-
Bathrooms 3
-
Garages 2.0
-
Year Built 1979
-
Property Type Single Family Residence, Residential
-
Property Status Closed
Additional details
-
Listing Terms Cash to New Loan
-
Association Fee 168.0
-
Roof Composition
-
Utilities Cable Connected, Electricity Connected, Natural Gas Connected, Phone Connected, Sewer Connected, Water Connected
-
Sewer Public Sewer
-
Cooling Central Air
-
Heating Forced Air
-
Flooring Wood
-
County Orange
-
Property Type Residential
-
Pool Heated, Pebble, Private
-
Parking Door-Single, Driveway, Garage Faces Front, Garage
-
Elementary School Imperial
-
Middle School El Rancho
-
High School Canyon
-
Community Features Curbs, Street Lights, Sidewalks
-
Architectural Style French Provincial, Traditional
Features
- Cable Connected,Electricity Connected,Natural Gas Connected,Phone Connected,Sewer Connected,Water Connected
- Canyon
- Cash to New Loan
- Central Air
- Composition
- Curbs,Street Lights,Sidewalks
- Dishwasher,Gas Cooktop,Gas Oven,Refrigerator
- Door-Single,Driveway,Garage Faces Front,Garage
- El Rancho
- Forced Air
- French Provincial,Traditional
- Imperial
- Orange
- Public Sewer
- Residential
- Wood
Mortgage Calculator
-
Down Payment
-
Loan Amount
-
Monthly Mortgage Payment
-
Property Tax
-
Home Insurance
-
PMI
-
Monthly HOA Fees