Overview
- Single Family Residence, Residential
- 4
- 3
- 4.0
- 2005
Description
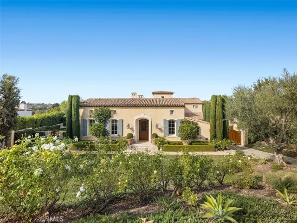
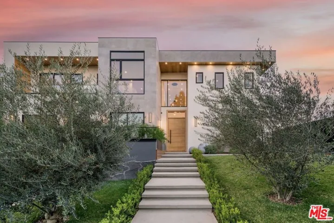
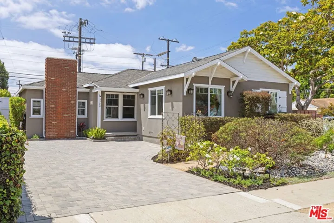
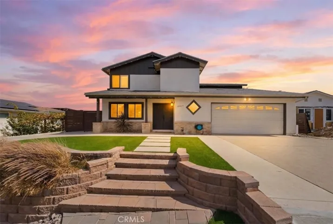
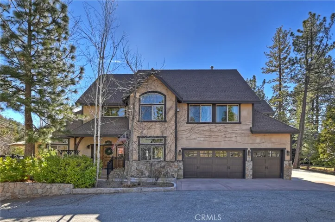
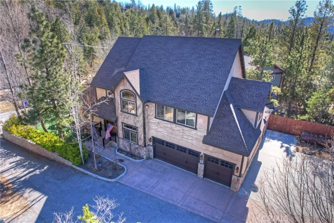
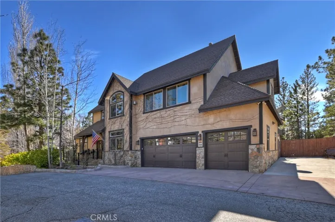
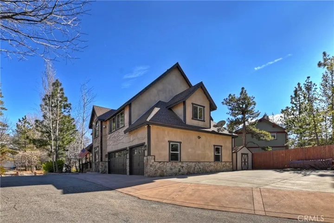
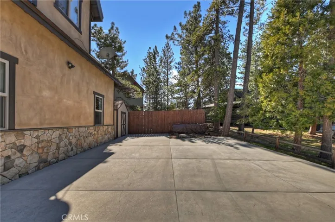
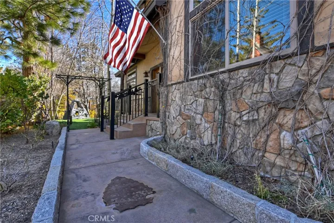
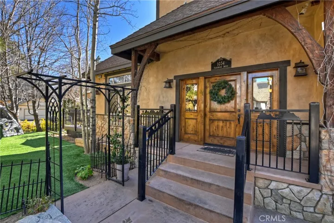
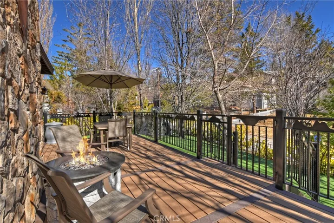
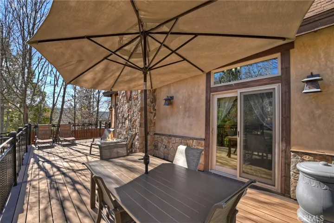
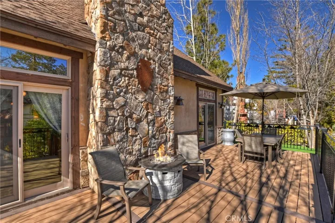
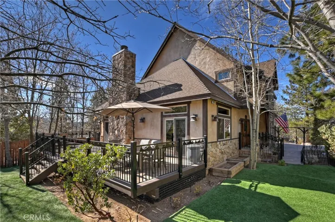
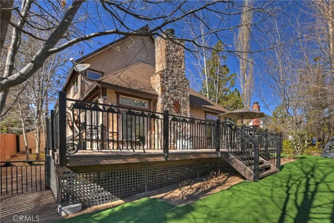
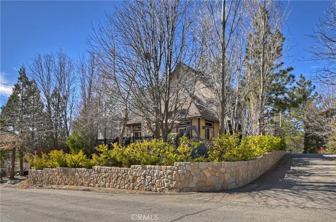
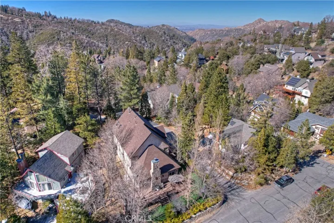
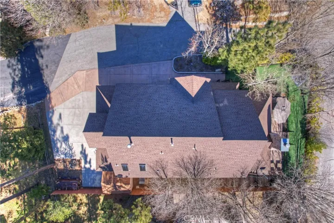
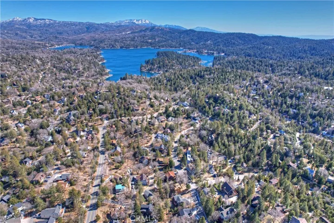
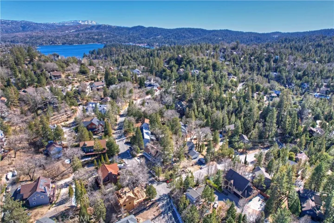
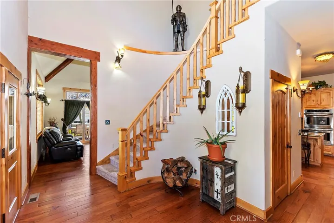
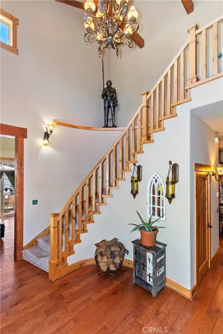
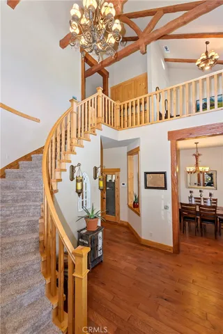
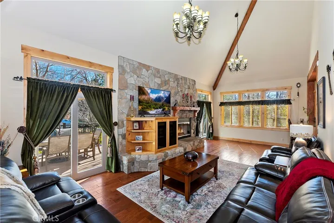
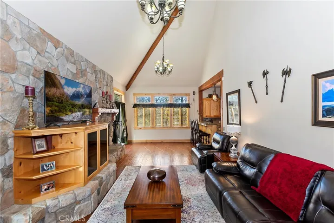
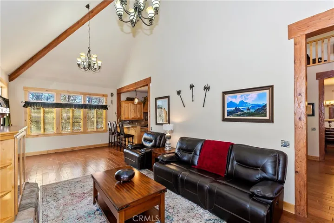
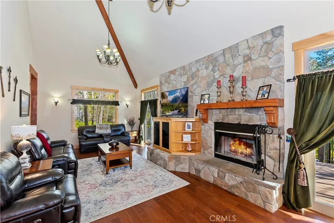
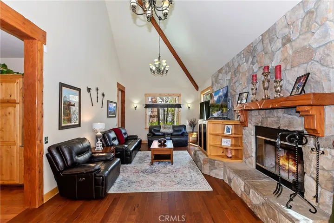
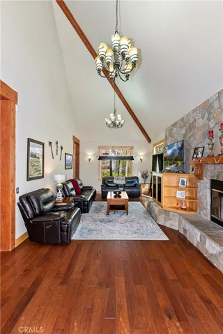
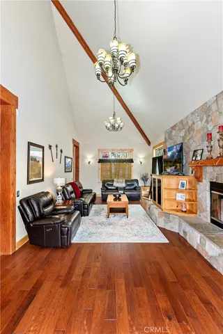
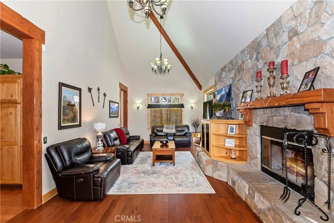
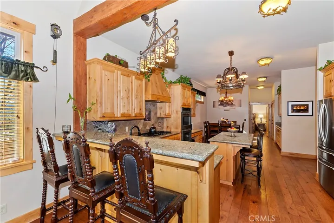
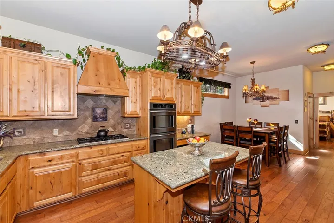
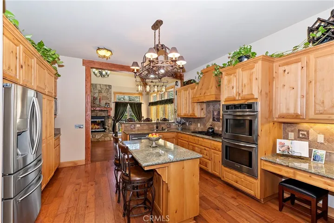
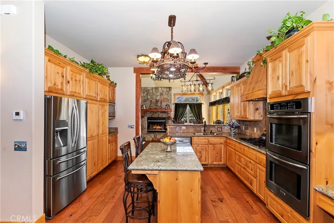
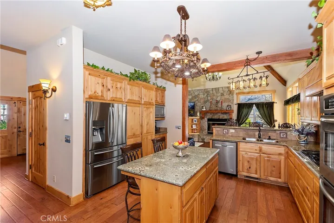
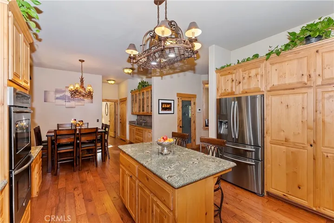
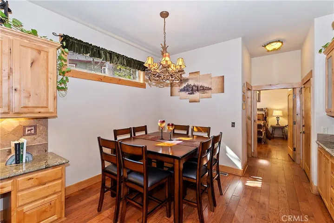
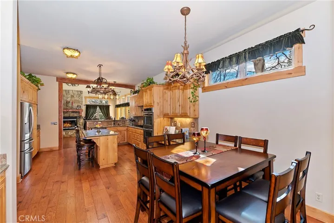
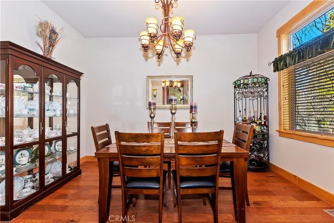
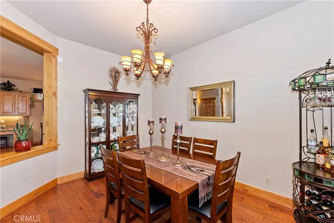
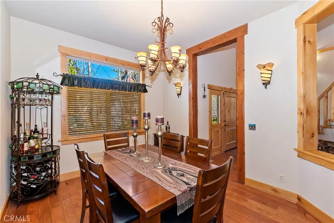
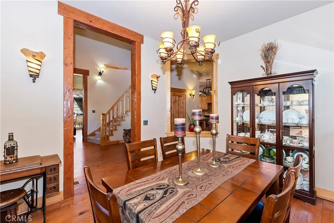
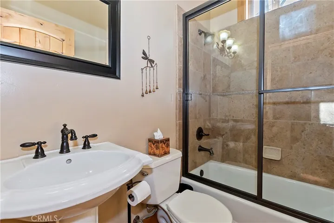
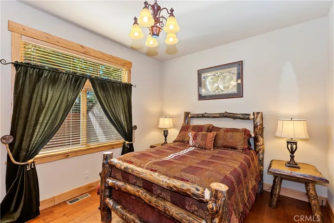
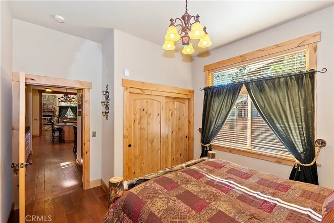
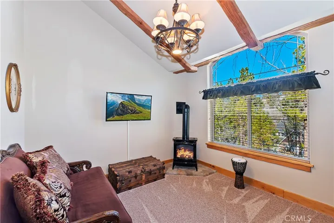
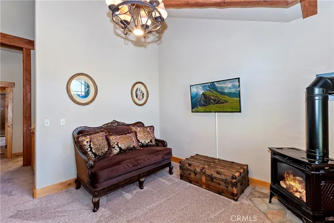
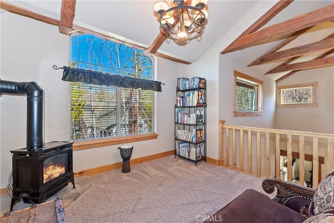
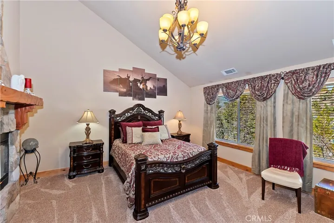
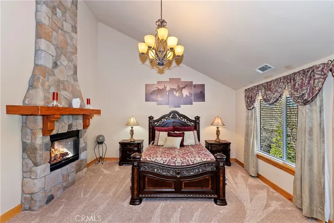
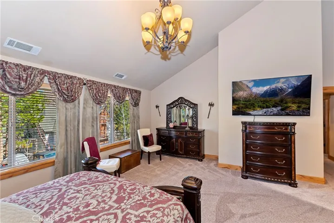
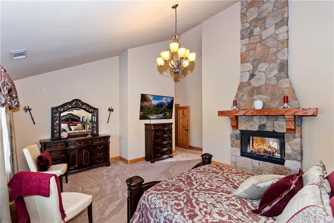
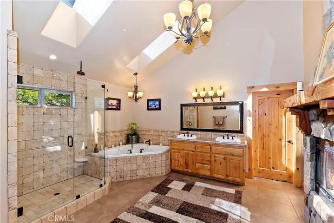
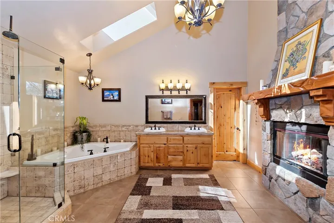
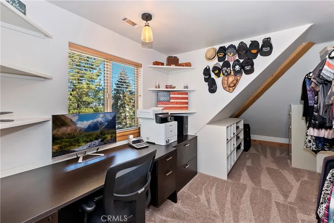
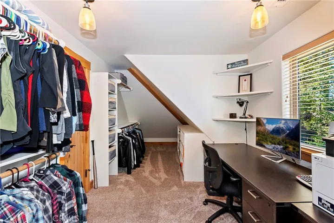
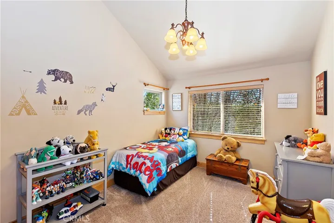
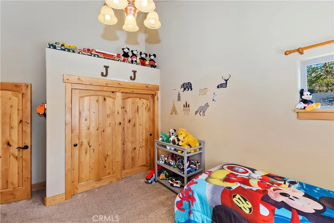
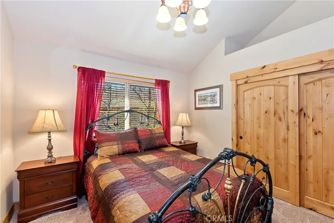
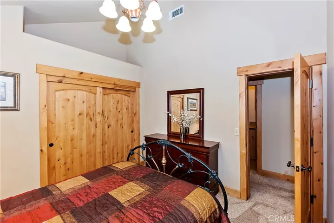
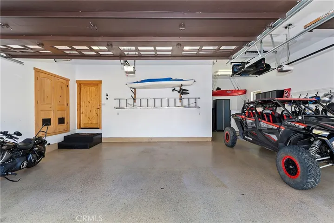
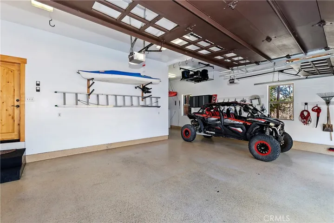
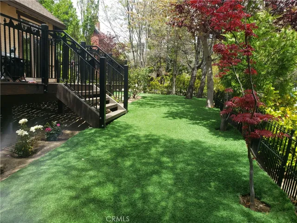
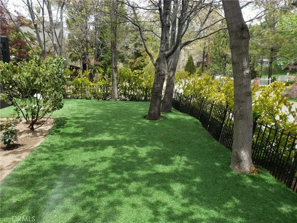
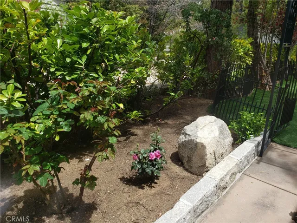
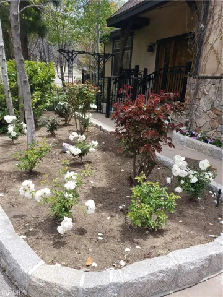
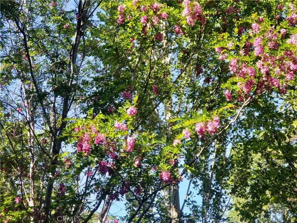
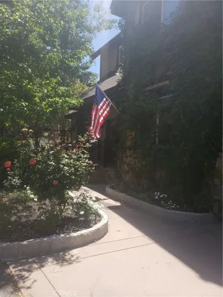
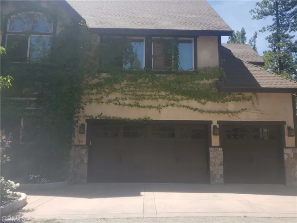
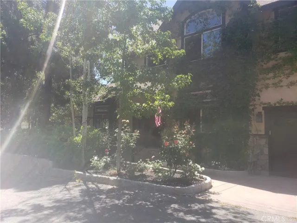
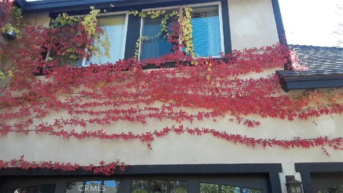
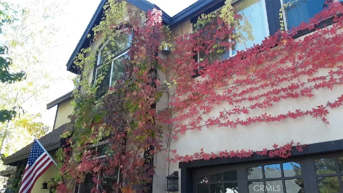
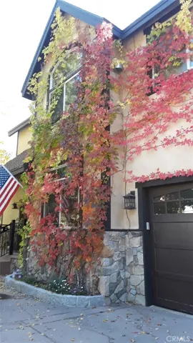
Immaculate!!!! Custom Built Model Like Home located in Arrowhead Woods! Just a Few Steps Up into the Front Door! This Spacious 4 Bedrooms And 3 Bath Has Plenty to Offer! MOVE IN and enjoy immediately! Nothing has to be done to this Beautiful well maintained home. Beautiful Wood Floors, New Carpet, Open Eat-In Kitchen with Granite Counter Tops and Kitchen Hutch, Walk-in Pantry and Stainless Steel Appliances. Separate Formal Dining Room for entertaining family and friends. A Large Living Room with a beautiful Stone Fireplace, One Guest Bedroom on Main floor with adjacent Full Bath, High Ceilings, Oversized Custom Windows, Can Lighting, Custom Wood Beams, Stone Work and Accents Throughout. A Beautiful Master Suite with Walk-in Closets, and Luxurious Master Bath with your very own Jetted Jacuzzi Tub and Amazing Dual Sided see-through Fireplace. Separate Laundry Room upstairs with attic access. An Extra Loft/Office/Library/Living Space with Wood Burning Stove greets you as you wind up the stairs. An oversized 4 car tandem (Oversized Deep Garage) with plenty of storage for all your toys. Garage has high ceilings and additional hoist storage, Adjacent to the garage is RV parking with electric, water and clean out in the back. Additional Storage Shed alongside RV Parking area. Plenty of Extra Outdoor Parking for Your RV and/or Boat or additional vehicles. Newer Trex Decks with Custom Built Rails for all of your Backyard Entertaining needs! Landscaped Fenced Yard that includes maintenance free Artificial Turf! The Spring brings bountiful beauty and color around the yard. This home has dual Heating and Air Conditioning along with dual gas water heaters with pumps. This home is situated on a Level Lot and has Lake Rights!
Address
Open on Google Maps-
Address: 1034 Teakwood Drive
-
City: Lake Arrowhead
-
State/county: CA
-
Zip/Postal Code: 92352
-
Country: US
Details
Updated on December 19, 2024 at 12:03 am-
Property ID SW22025274
-
Price $999,999
-
Land Area 0.2066 Acres
-
Bedrooms 4
-
Bathrooms 3
-
Garages 4.0
-
Year Built 2005
-
Property Type Single Family Residence, Residential
-
Property Status Closed
Additional details
-
Listing Terms Cash, Cash to New Loan, Conventional, 1031 Exchange, FHA, Submit, VA Loan
-
Roof Composition
-
Utilities Cable Available, Electricity Connected, Natural Gas Connected, Phone Connected, Sewer Connected, Underground Utilities, Water Connected
-
Sewer Public Sewer
-
Cooling Central Air, Dual, Electric, Gas
-
Heating Central, Forced Air, Fireplace(s), Natural Gas, Wood Stove
-
Flooring Carpet, Tile, Wood
-
County San Bernardino
-
Property Type Residential
-
Pool None
-
Parking Boat, Concrete, Covered, Door-Multi, Direct Access, Driveway Level, Driveway, Garage Faces Front, Garage, Garage Door Opener, Paved, RV Hook-Ups, RV Potential, RV Access/Parking, Tandem
-
Community Features Biking
-
Architectural Style French Provincial, Tudor
Features
- Biking
- Cable Available,Electricity Connected,Natural Gas Connected,Phone Connected,Sewer Connected,Underground Utilities,Water Connected
- Carpet, Tile, Wood
- Cash,Cash to New Loan,Conventional,1031 Exchange,FHA,Submit,VA Loan
- Central Air,Dual,Electric,Gas
- Composition
- French Provincial,Tudor
- None
- Public Sewer
- Residential
- San Bernardino
Mortgage Calculator
-
Down Payment
-
Loan Amount
-
Monthly Mortgage Payment
-
Property Tax
-
Home Insurance
-
PMI
-
Monthly HOA Fees